
Studio 8 Architectural Design is a practice working across residential and renovation projects — grounded in collaboration, and in designing homes that respond honestly to their site, their budget, and the people who'll live in them. Every project aims to reflect what home truly means to the people who live there, while treading as lightly on the planet as we can.
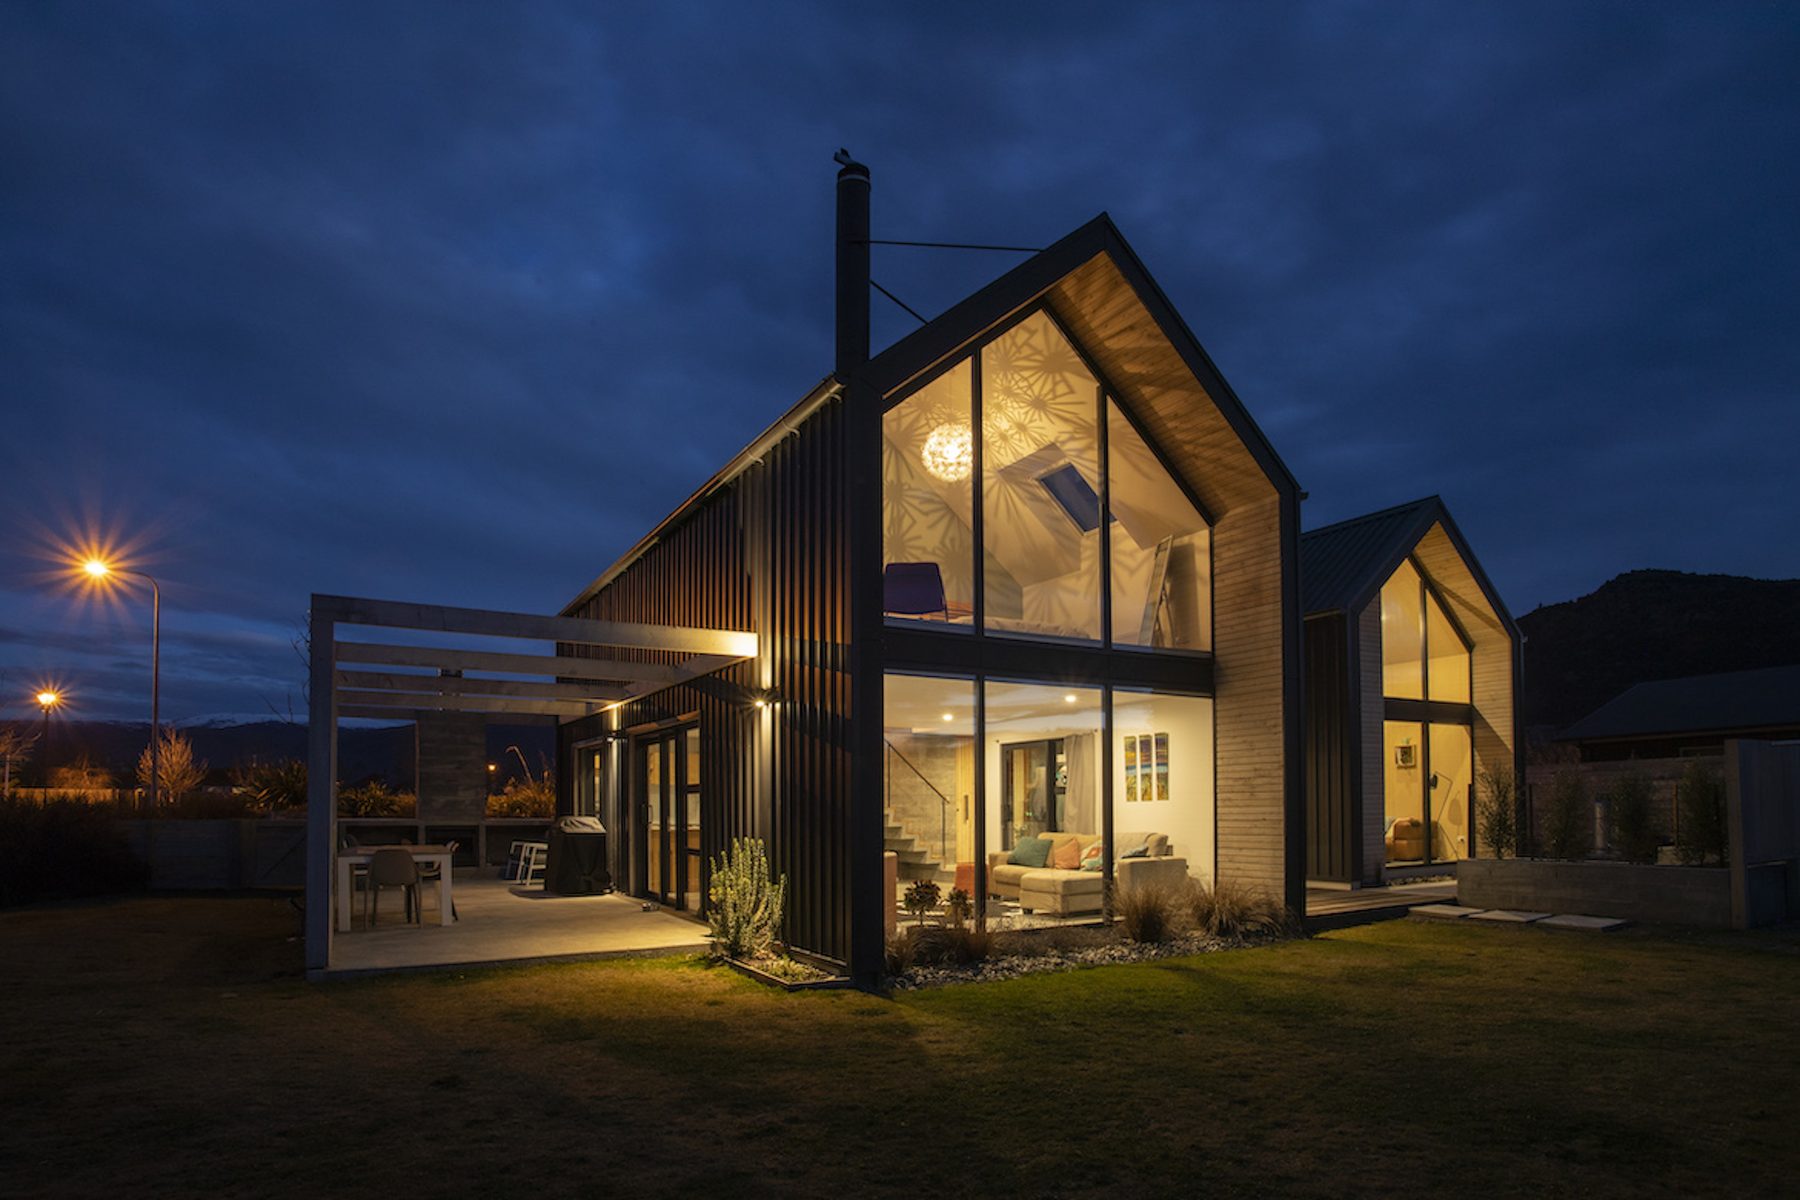
National Finalist, 2019 ADNZ Resene Architectural Design Awards (Residential — Compact New Home up to 150m²).
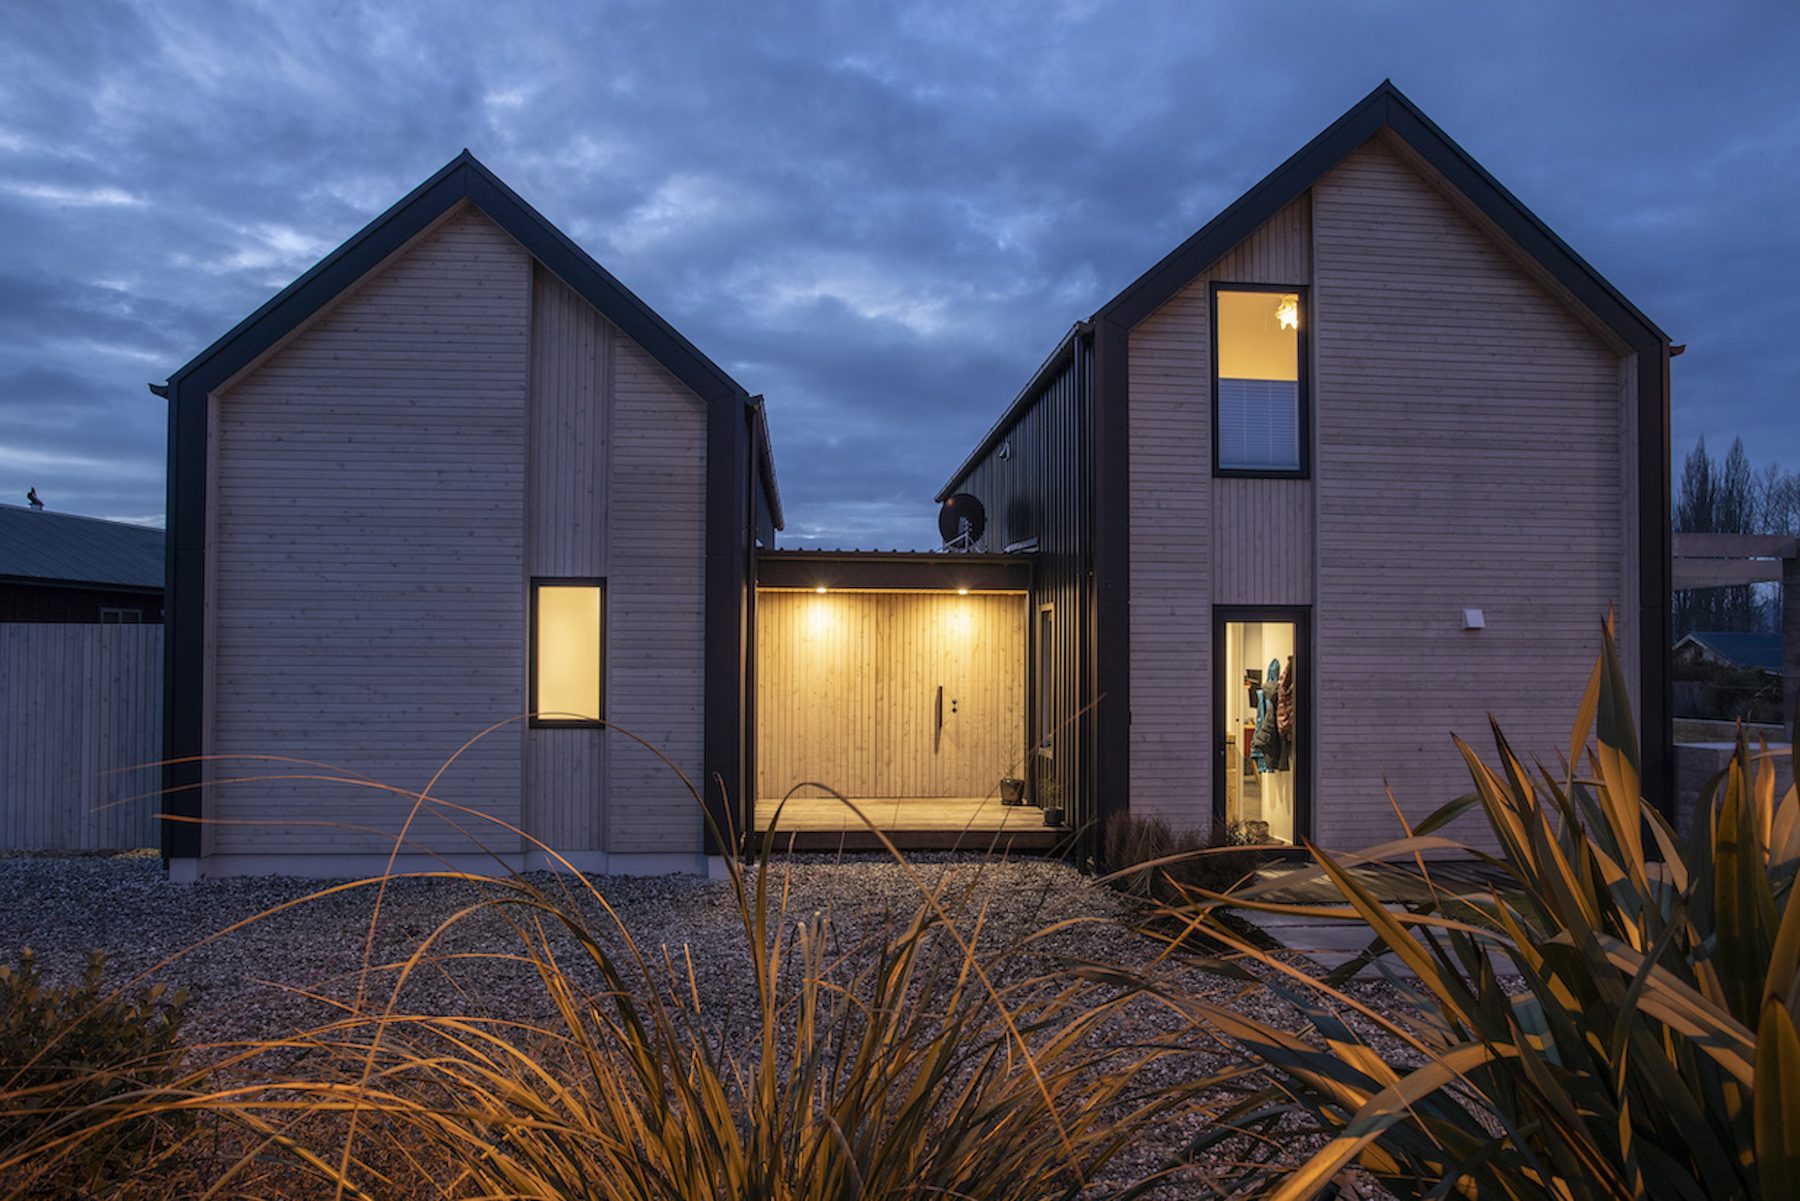
Twin gable forms — a 95m² main house and a 51m² guest wing — read as two linked buildings joined by a shared entry. Dark metal cladding meets the street corner with a sharp presence, while softer timber on the northern side opens the home to garden and mountain views.
Builder: MDS Construction · Engineer: Meyer Engineering · Photography: MicImage & Richard Sidey
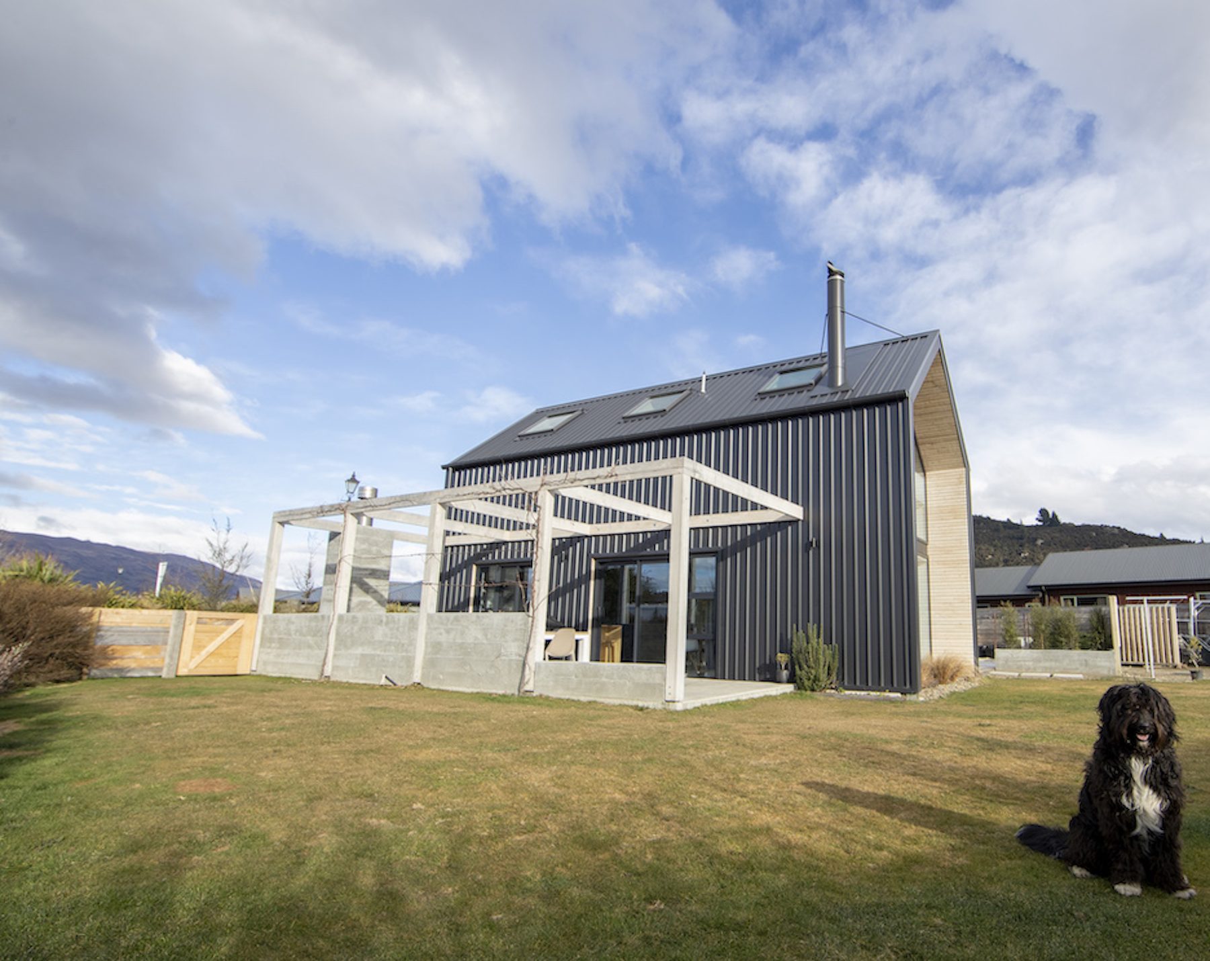
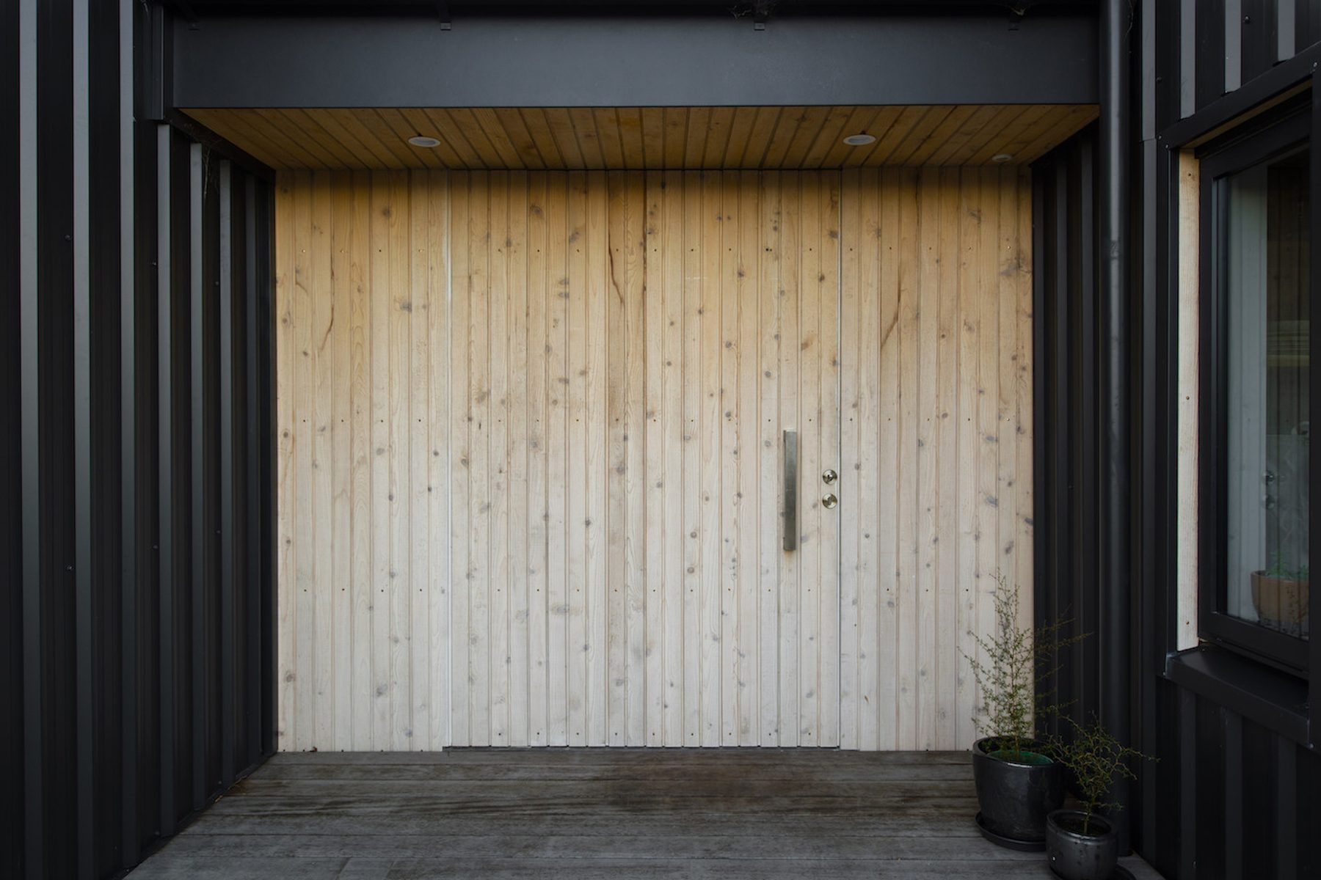
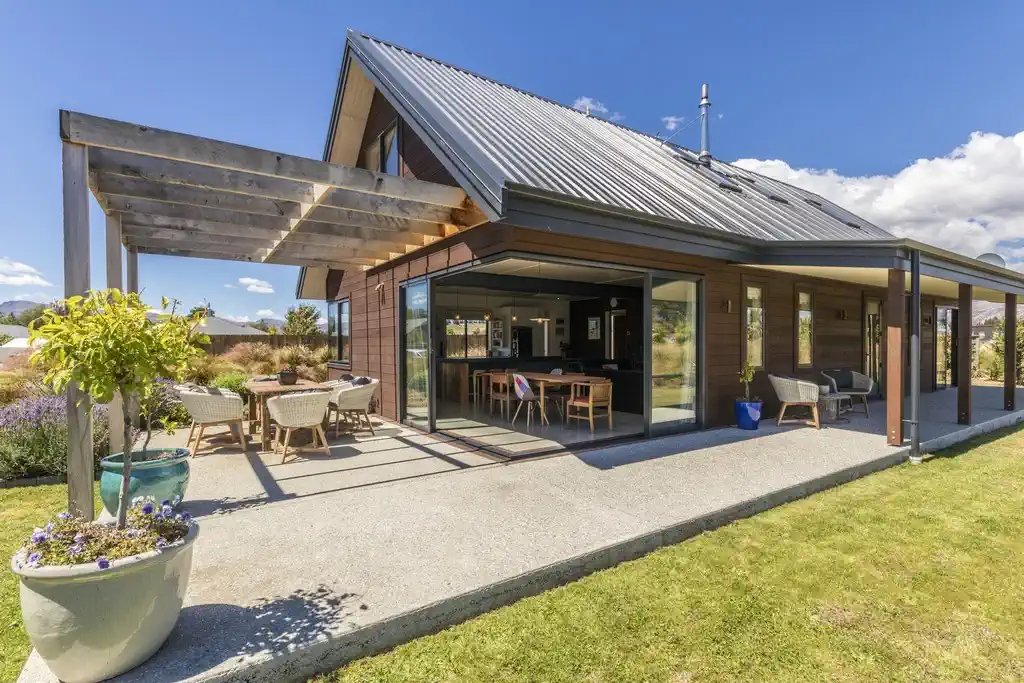
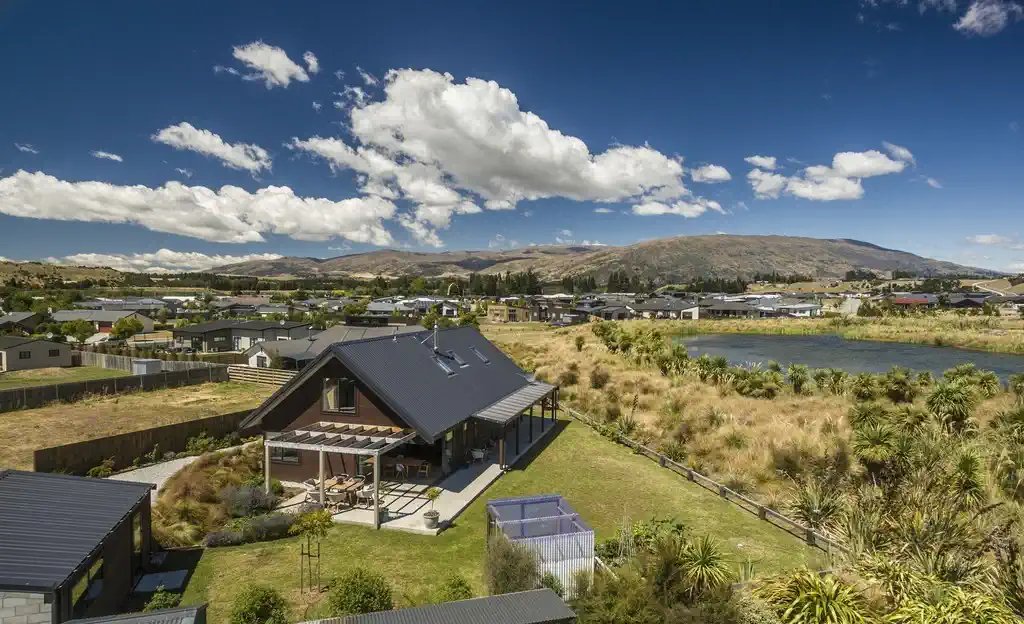
Designed to create a spacious family home, within a single roofline creating two storeys for minimal build cost. Built in 2015, the home is clad in Canadian cedar weatherboards, with a wetback system running off the wood burner to provide central heating throughout.
Passive solar enters through a cantilevered open corner, warming the concrete floor for natural solar gain, while a deep verandah shades the interior from the strong westerly sun. A steep-pitched gable form creates a private, easy family home within a suburban landscape.
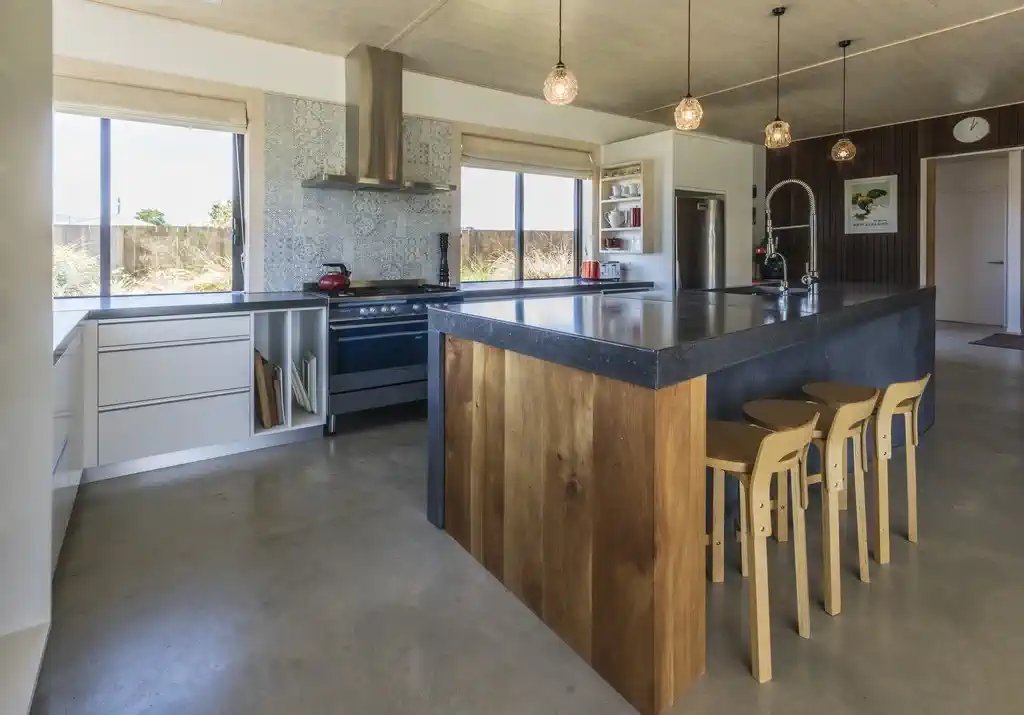
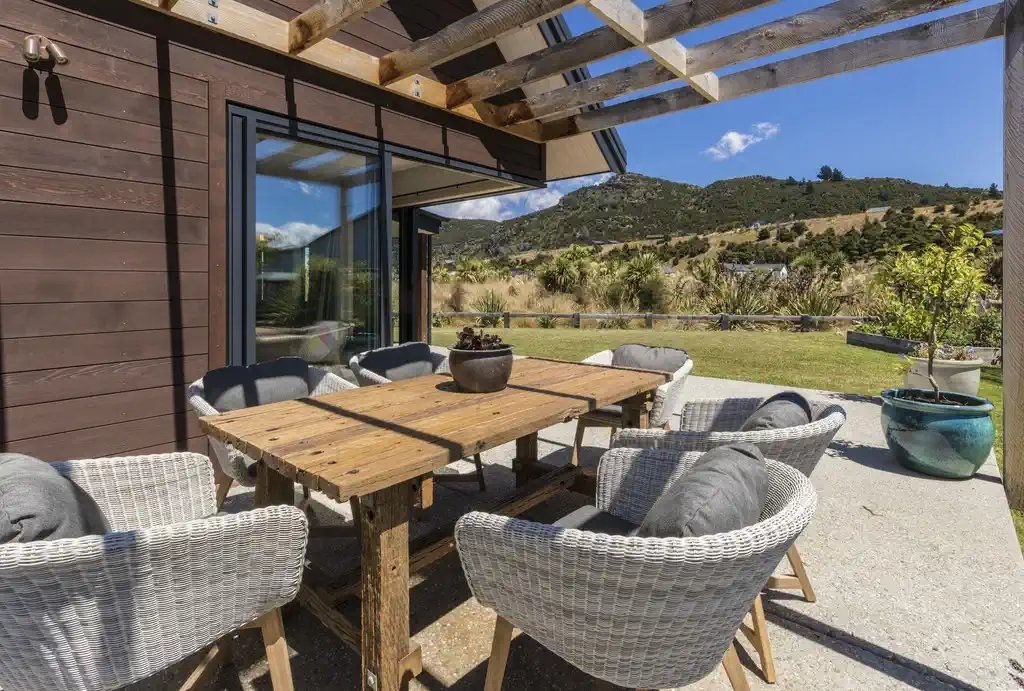
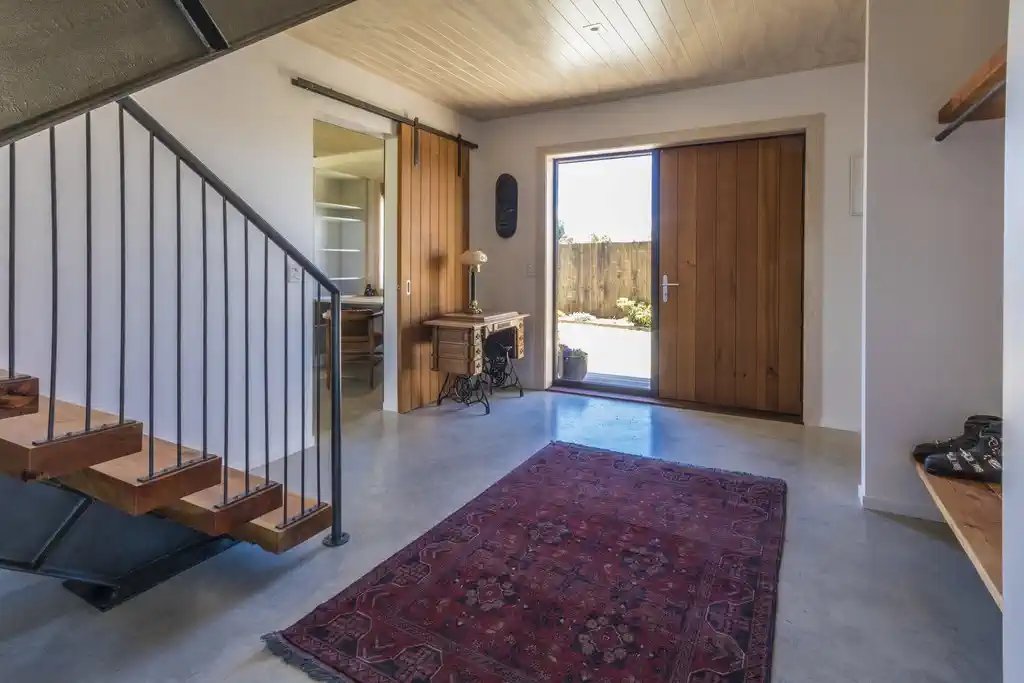
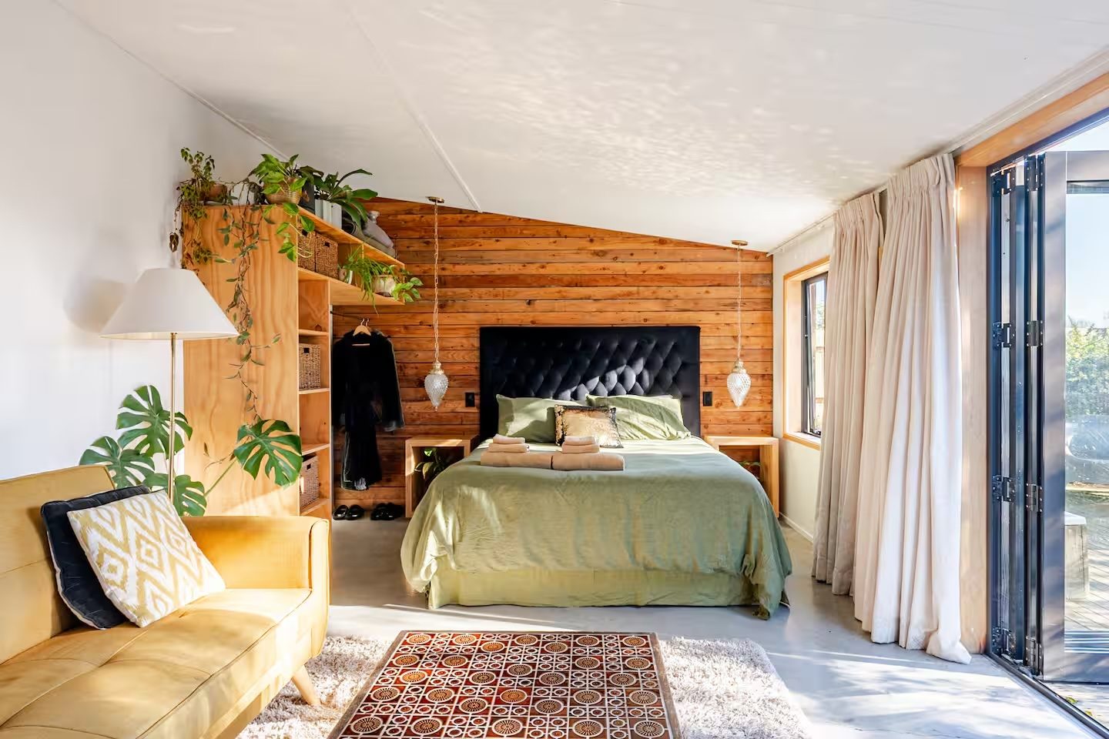
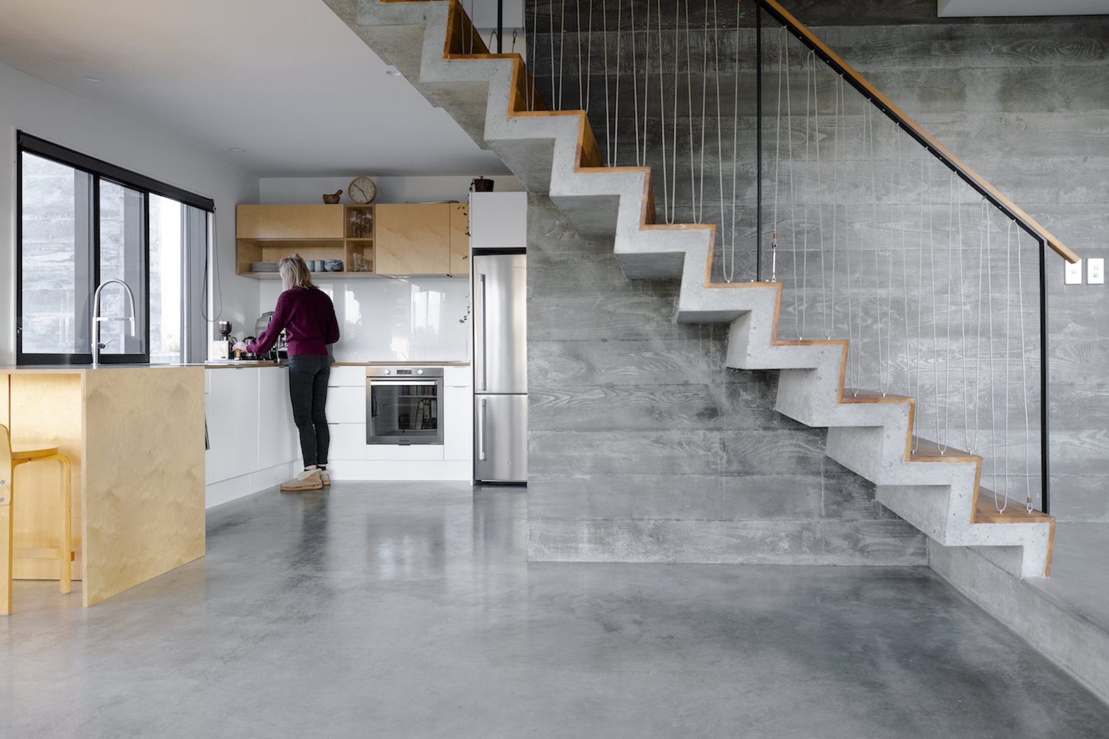
A renovated historic community hall, transformed into a private, warm, character-filled short-term rental within a single open space. Cleverly crafted joinery, made using reused and recycled materials, keeps the build affordable while giving the space its warmth — a sustainable approach that considers solar gain onto the polished concrete floor.
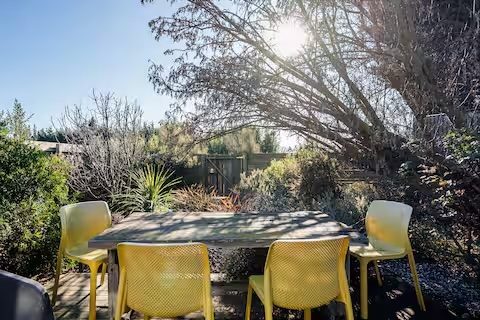
A private courtyard framed by mature trees completes the space. Now available to book on Airbnb — Book on Airbnb.
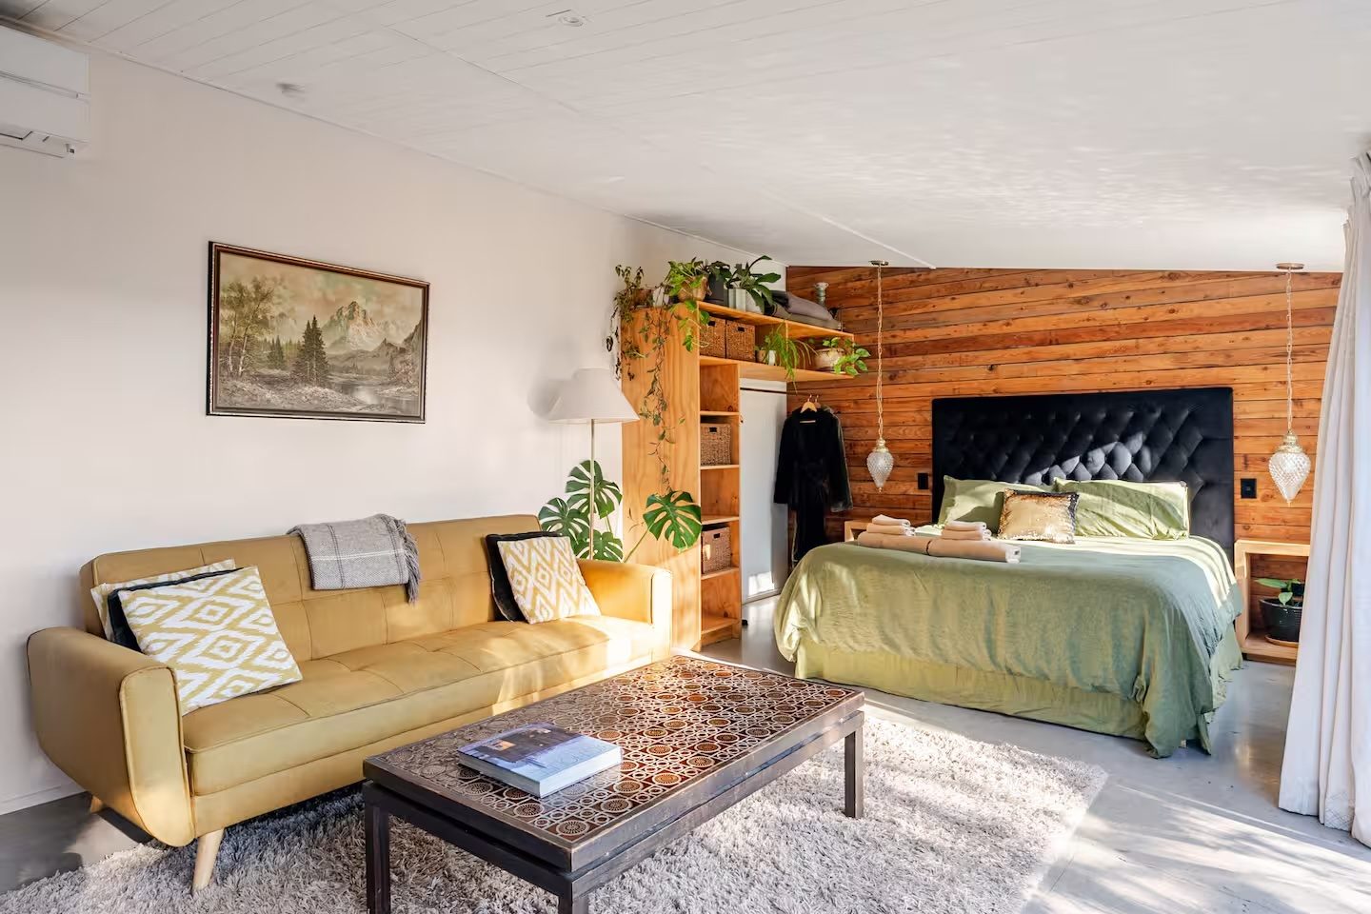
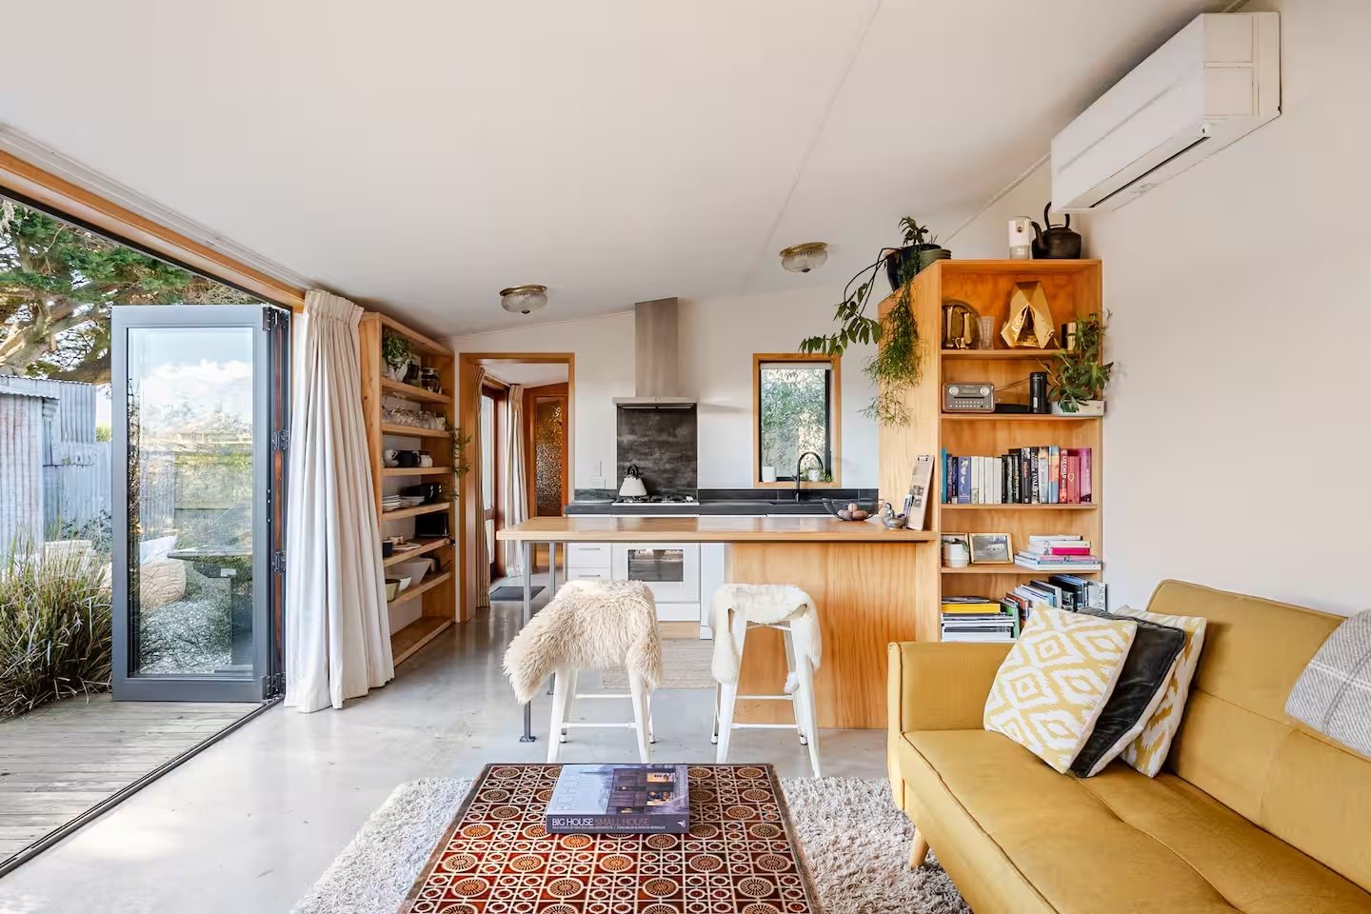
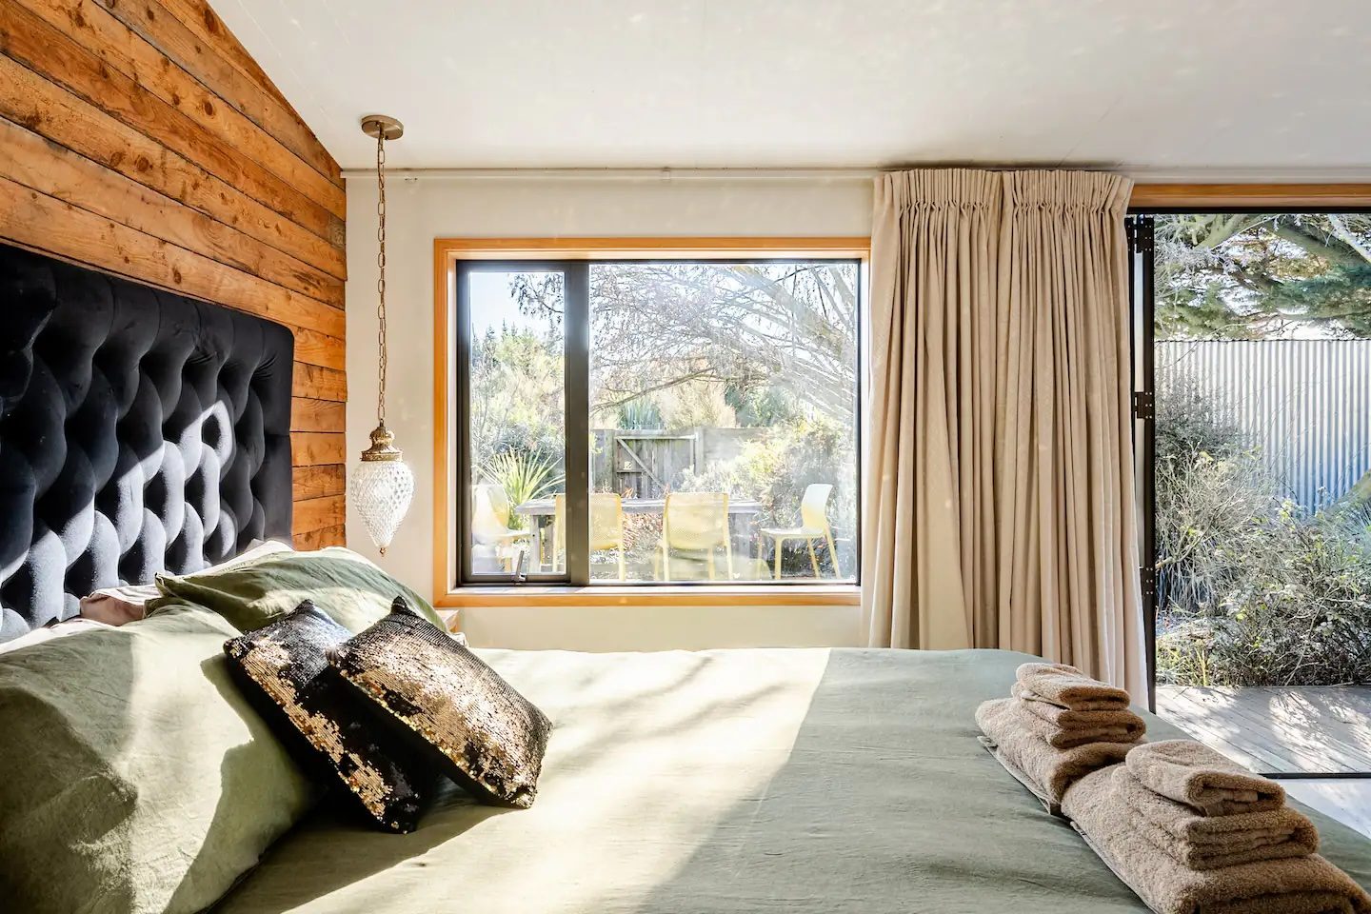
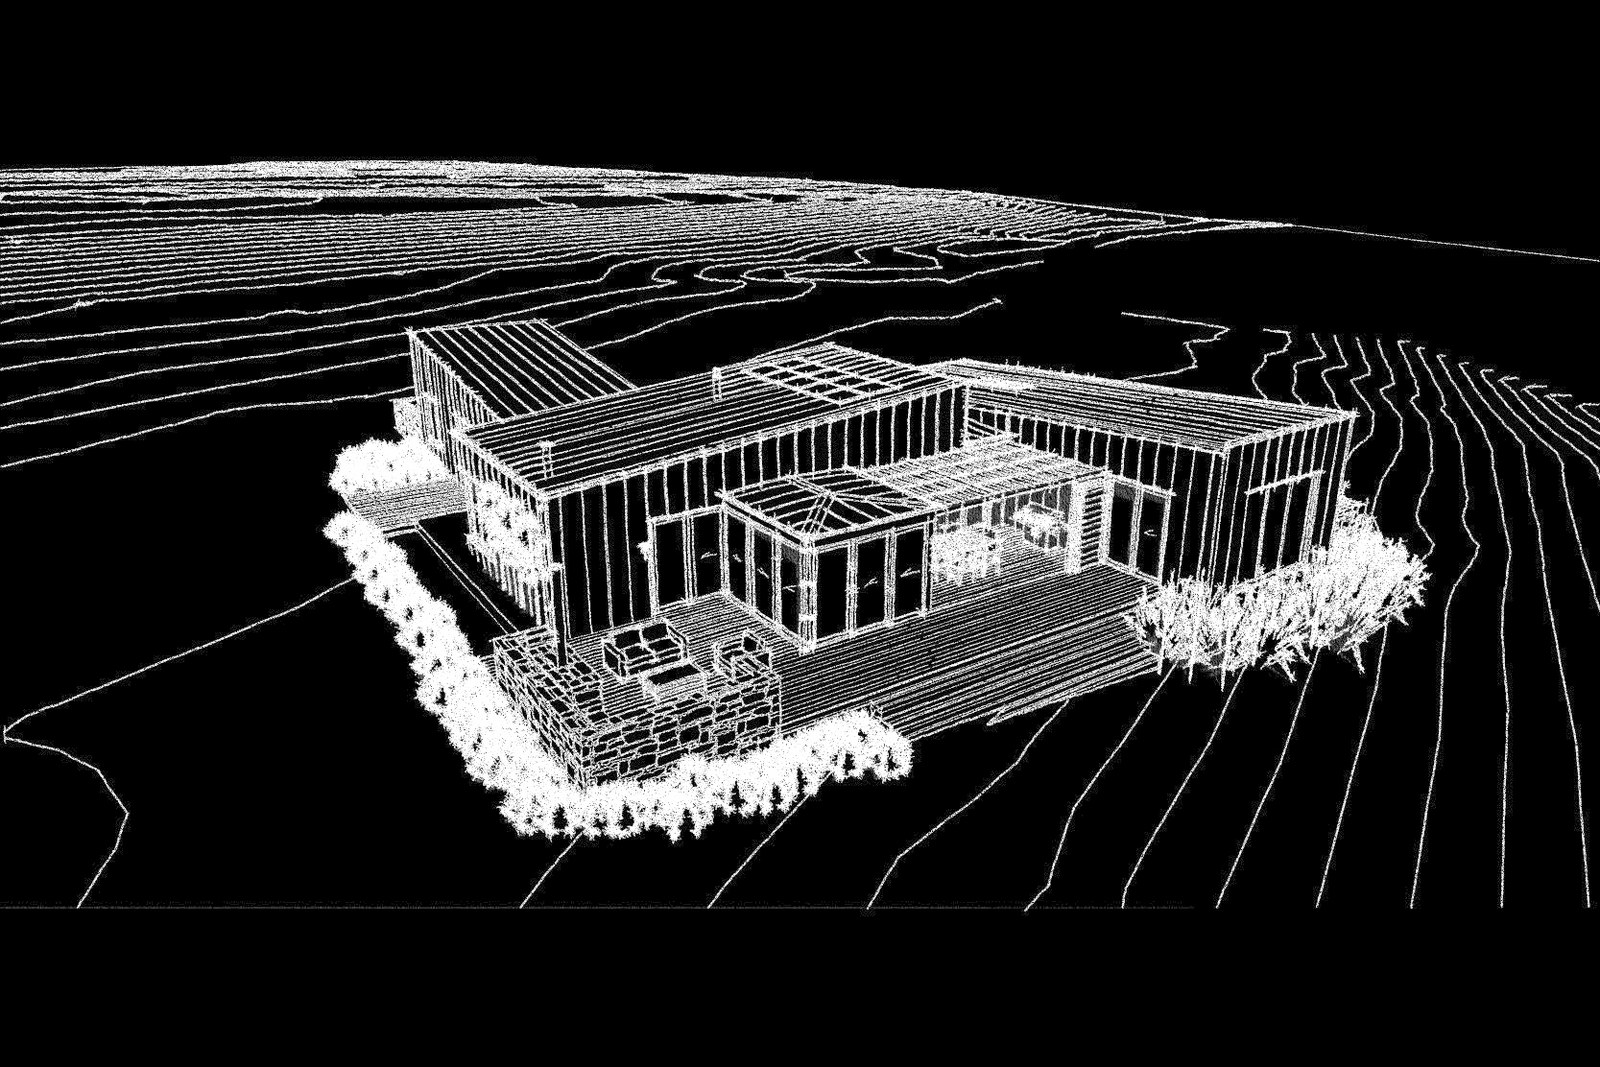
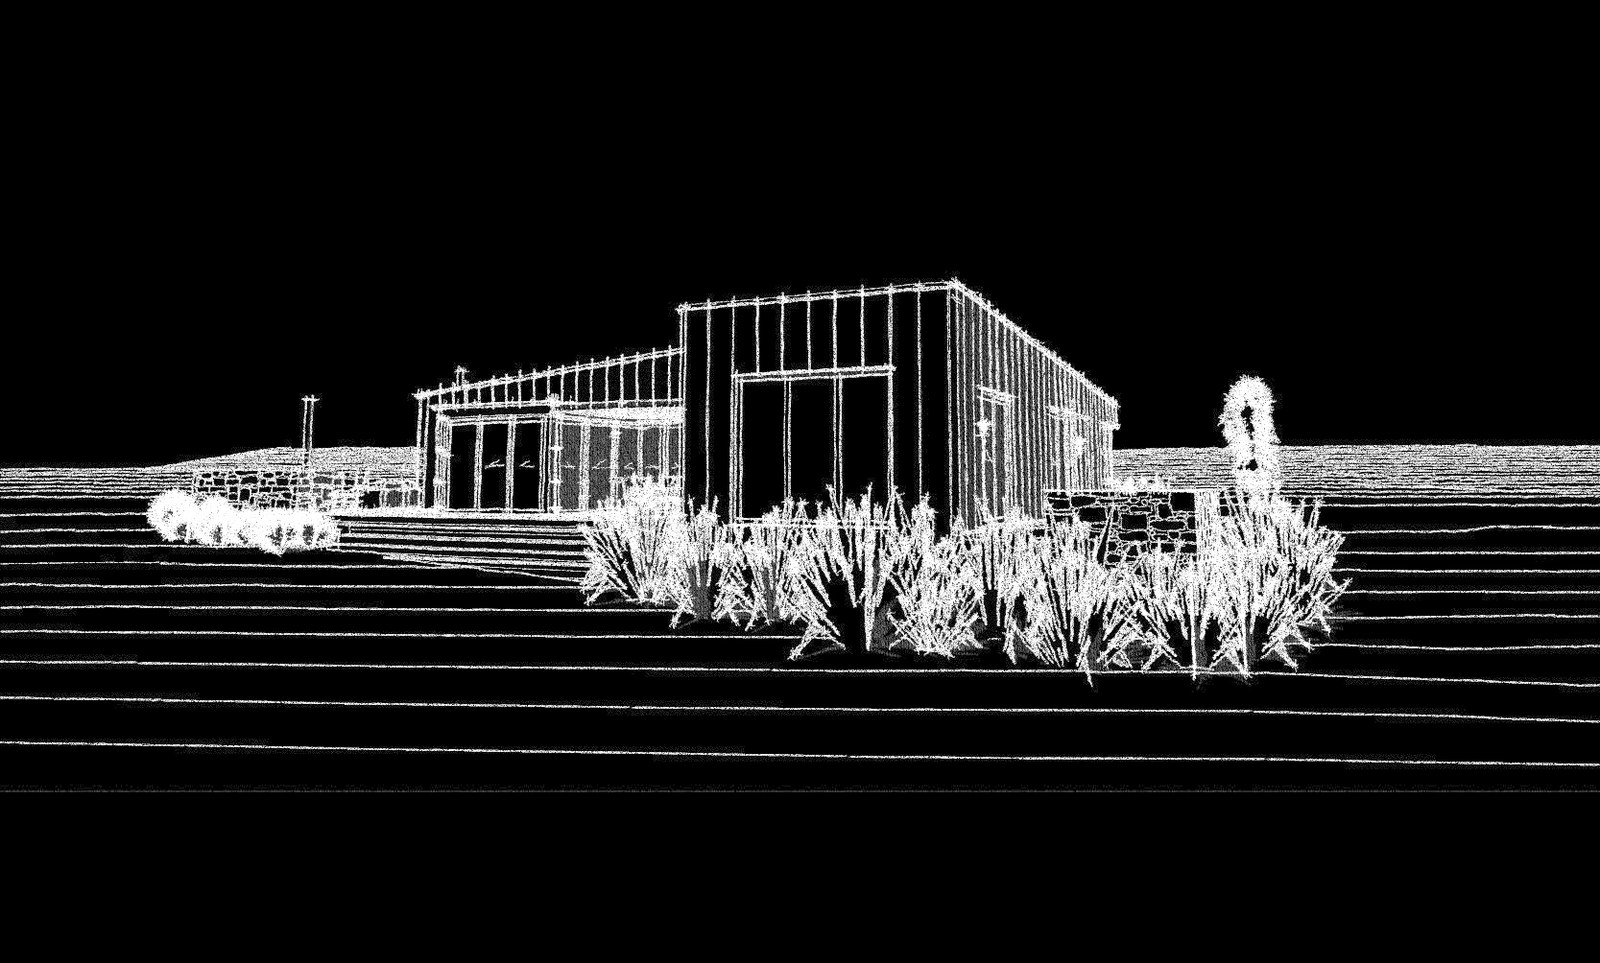
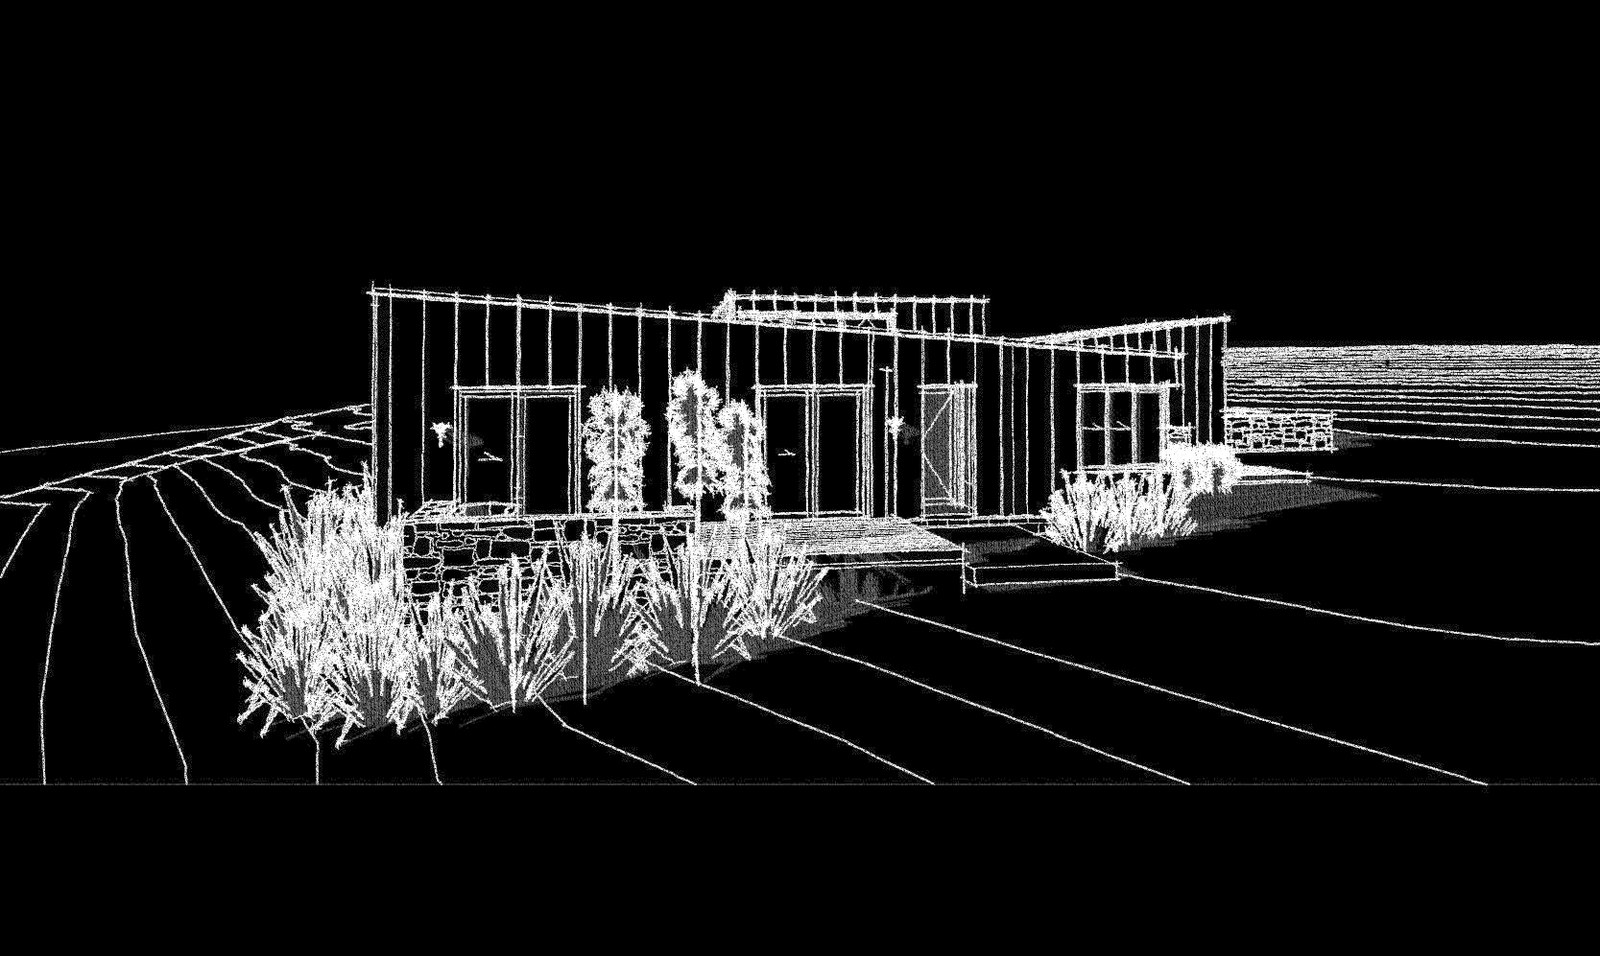
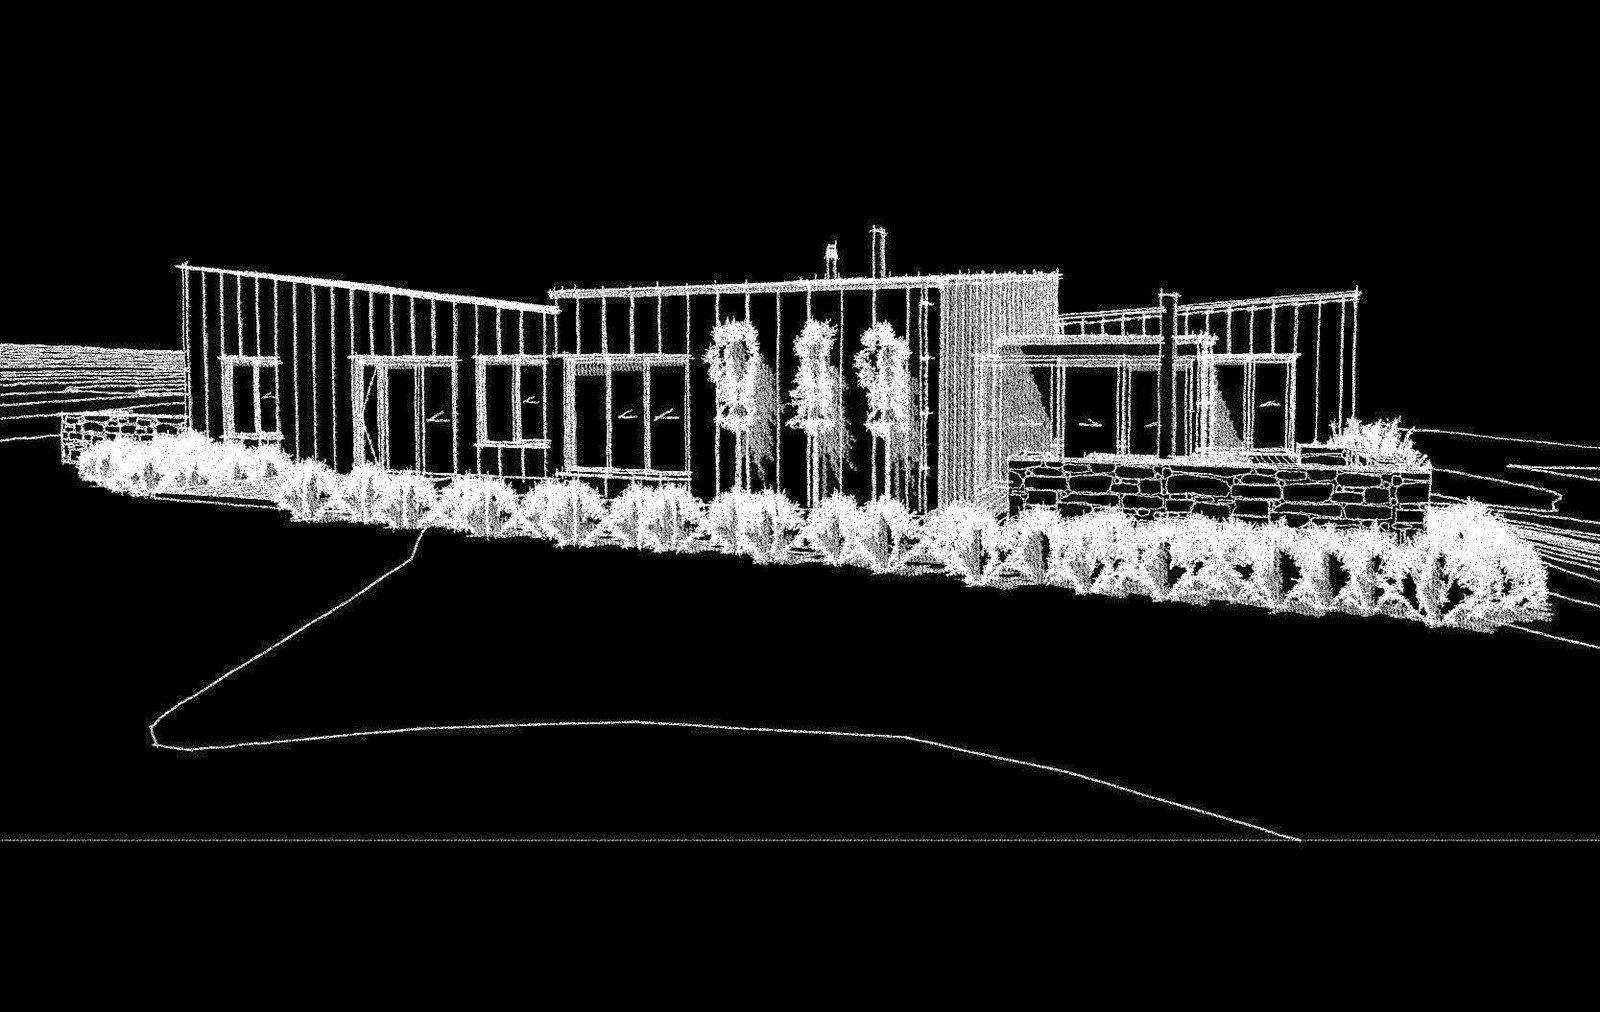
An energy-efficient design, fully consented and ready to build, before Covid put the project on pause. Set within a rugged, open landscape, the long, low-slung volumes echo the character of the site, with a thermally efficient building envelope grounded under a dramatic folded roofline.
Designed with flexibility in mind, the home can open up to accommodate a full family, or close down to a smaller footprint for just the couple. Despite its scale, the design reflects a genuine consideration for its environmental footprint, using robust, low- maintenance metal cladding and passive design principles throughout.
Studio 8 Architectural Design was established in late 2017 by director Jennie Harding. The practice is built on collaboration — working in partnership with clients, the design team, consultants, and the construction team, in the belief that sound contribution from each party is integral to a quality outcome. Jennie is married to a Passive House Certified builder, and understands firsthand the importance of a collaborative effort between all disciplines.
Jennie holds a Master of Arts in Architecture from the University of Edinburgh, is a Licensed Building Practitioner (Design 2), and an ADNZ member. After two years working in Dublin, she migrated to New Zealand and joined Condon Scott Architects in Wanaka, where she spent eight years working on numerous commercial, high-end residential, and renovation projects. After having her first child in 2016, she founded Studio 8 Architectural Design in 2017 to pursue a work-life balance that included family life — bringing that experience to bear on homes that are warm, functional, and enduring.
Now a mother of three, outside the studio she can usually be found in the garden, skiing, tramping, puzzling, or exploring somewhere new with the family.